


Exterior Cladding · Nilüfer / Bursa
Özdilek Facility Building
- Location
- Nilüfer / Bursa
- Client
- Özdilek
- System
- Exterior Cladding
- Status
- Completed
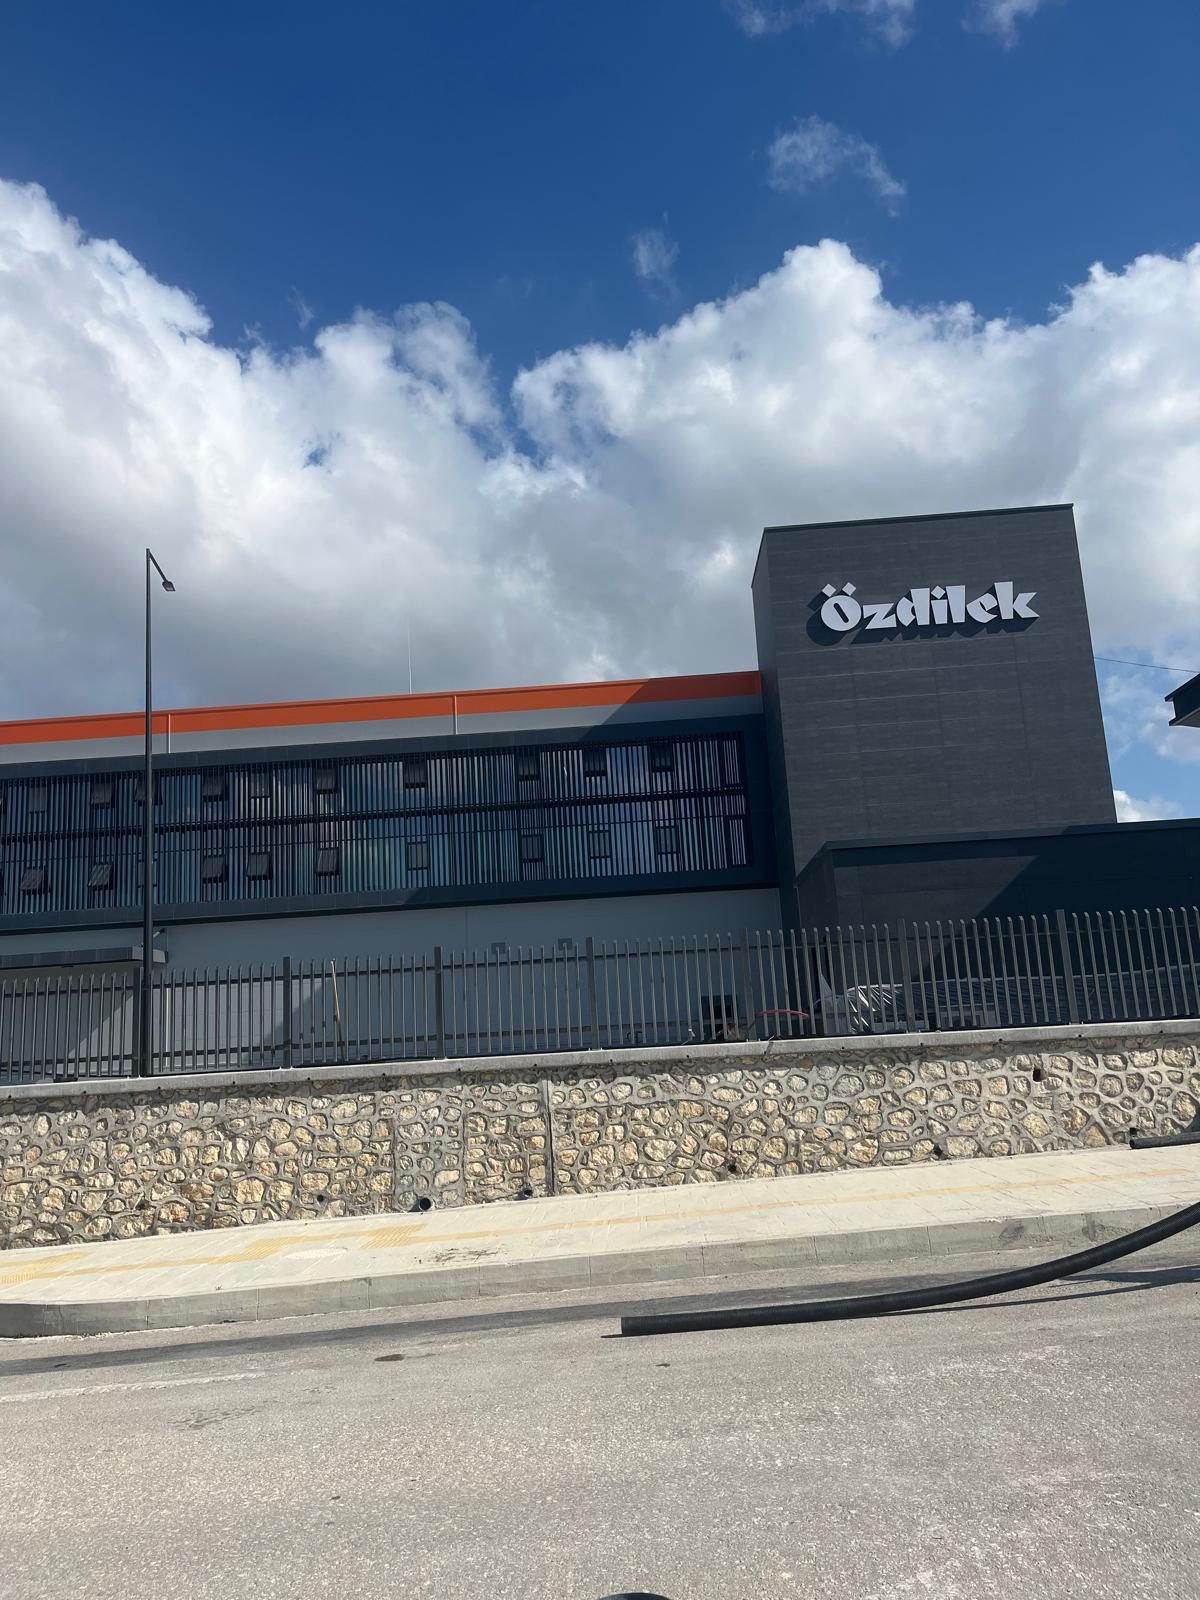
Large facade surfaces, composite-clad tower volumes and an entrance canopy at the Özdilek facility in Nilüfer.
Özdilek’s facility in Nilüfer is a large industrial and logistics building with a horizontal facade stretching hundreds of metres. The facade is articulated by dark composite panel tower volumes at regular intervals and an orange corporate band along the roofline.
The main challenge at this scale is keeping the surface flat and the joints aligned along the full length. The substructure was aligned by laser survey, and panels were numbered in the workshop and installed in sequence. The wide-span canopy at the main entrance was clad with the same panel system to tie it into the facade.


More Projects
All projects
You may also like


Free site survey · Reply within 24 hours
Let’s design your facade together.
Send us your architectural drawings or photos of your existing building; our team will survey the site and prepare a system proposal with a detailed quotation.